
Custom CNC Milled Brass Multi-Port Manifold With Threaded Ports


Product Overview
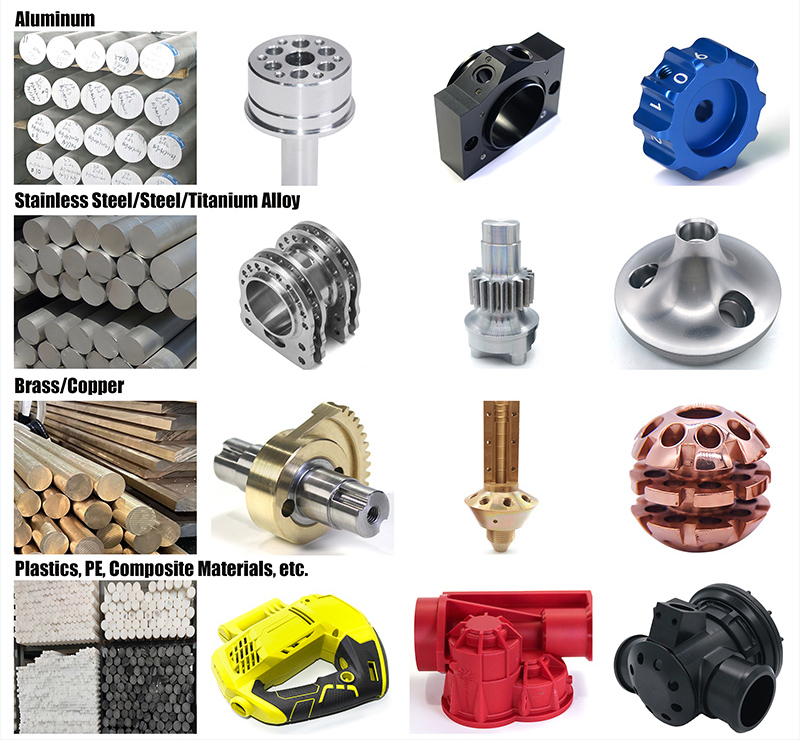
The CNC Milled Brass Multi‑Port Manifold Part is a precision‑machined distribution part for routing fluid or air between threaded connections. Machined from brass for corrosion resistance, good thermal conductivity and reliable thread forming, the part carries multiple threaded ports across several faces plus grouped locating holes for mounting and alignment. Internal passages are cross‑drilled where the drawing specifies connectivity, then cleaned to remove chips before packing. Multi‑face machining is completed in controlled setups so port positions and hole patterns stay true to the datum. Port thread standard, size, quantity and passage layout are produced to your drawing, with dimensional reports and pressure testing available on request.
Part At A Glance
Material
Brass (grade per drawing; corrosion resistant, non‑magnetic)
Manufacturing Process
CNC Milling + Drilling + Tapping (multi‑face setups)
Ports
Threaded ports on multiple faces; thread standard, size and quantity per drawing
Internal Passages
Cross‑drilled passages where specified on drawing; deburred and cleaned
Locating Holes
Grouped mounting and alignment holes; pattern per drawing
Surface Finish
As‑machined brass; passivation or nickel plating optional
Tolerance & Verification
±0.01 mm; ±0.005 mm on critical features; Threads checked with go/no‑go gauges
Order & File
1 piece prototype to high‑volume; Accept STEP / STP / IGES / PDF
Manufacturing Capability
| Feature | What We Deliver |
|---|---|
| Multi‑Face Machining | Port faces and hole patterns machined in controlled setups, keeping positions true to the datum across all faces |
| Thread Cutting | Internal port threads cut to the standard and class on your drawing, with clean thread starts for reliable sealing |
| Cross‑Drilled Passages | Internal passages drilled to drawing depth and position, then deburred to keep flow paths clean |
| Cleaning & Testing | Ultrasonic cleaning and pressure testing available on request for fluid and air service |
| Production Scalability | From single‑piece prototypes to small‑batch and high‑volume production on the same line and the same tolerance standard |
Quality Control & Buyer Benefits
| Item | Details |
|---|---|
| Three‑Stage Inspection | First‑article, in‑process and final inspection performed on every order; dimensional reports issued with each shipment |
| Thread Verification | Port threads checked with go/no‑go gauges to confirm fit and sealing reliability |
| Passage Cleanliness | Internal passages deburred and cleaned of chips before packing |
| Position Accuracy | Port positions and hole patterns verified against the drawing datum |
| Protective Packaging | Individual wrapping and partition packaging keep faces and threads free of transit damage |
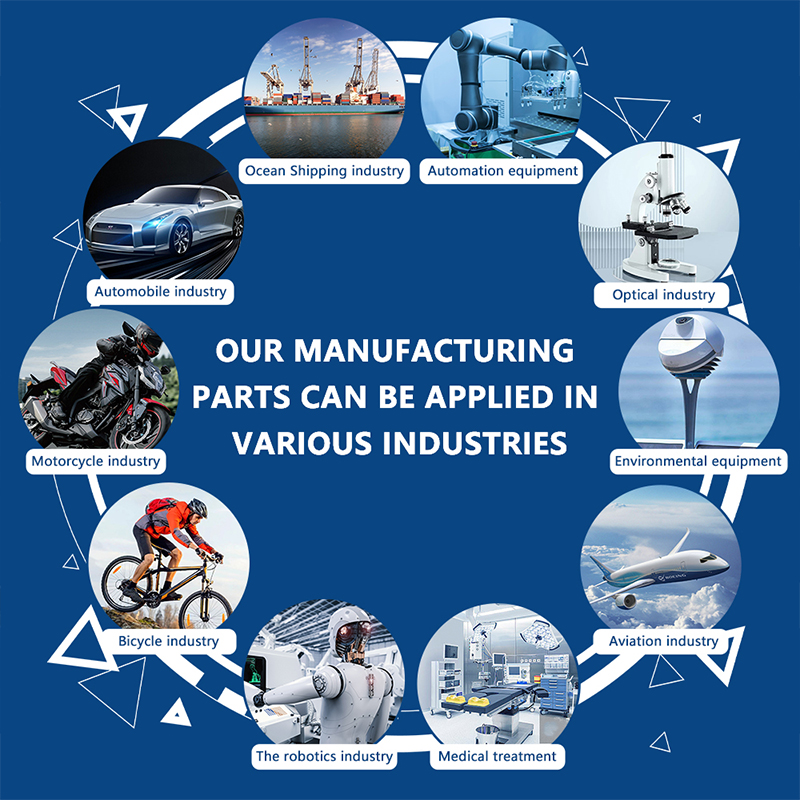
Typical Applications
Quality You Can Verify, Not Just Trust
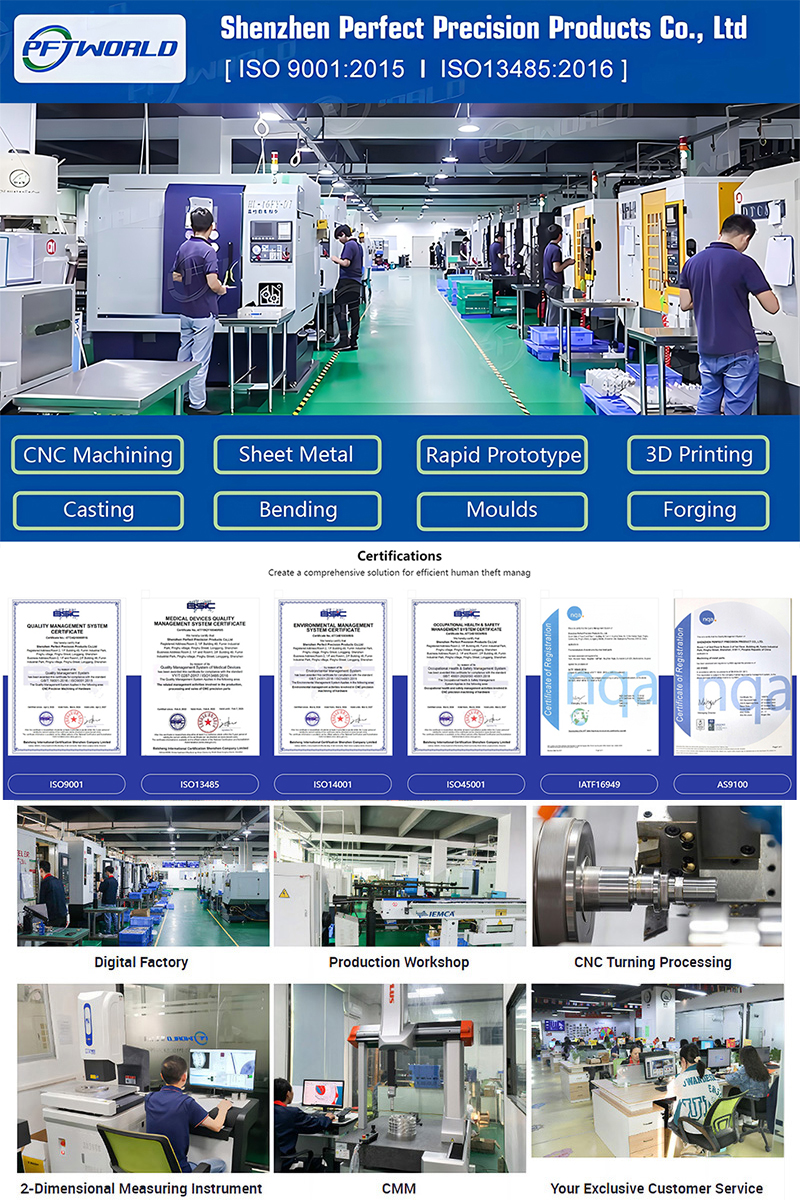
Shenzhen Perfect Precision Products Co., Ltd. runs a 20‑year‑old factory with 6,000 square meters of floor space, 100+ CNC machines and a full ERP system.
- Four‑stage control: incoming material checks, first‑piece approval, batch sampling and 100% pre‑shipment QC.
- Measured, not eyeballed: thread gauges, port‑position checks and dimensional reports on request.
- Documents: material certificates, mill certificates and pressure‑test records available.
- After‑sales: report any issue by call, video conference or email within one month; our team responds with a solution within one week.
Samples And Lead Times
- ·Sample: 1‑2 weeks
- ·Production: 3‑4 weeks after approval
- ·Quote: send PDF, STEP, IGS or DWG, or simply photos and size notes of the part you need
About Us
Processing Material
Application
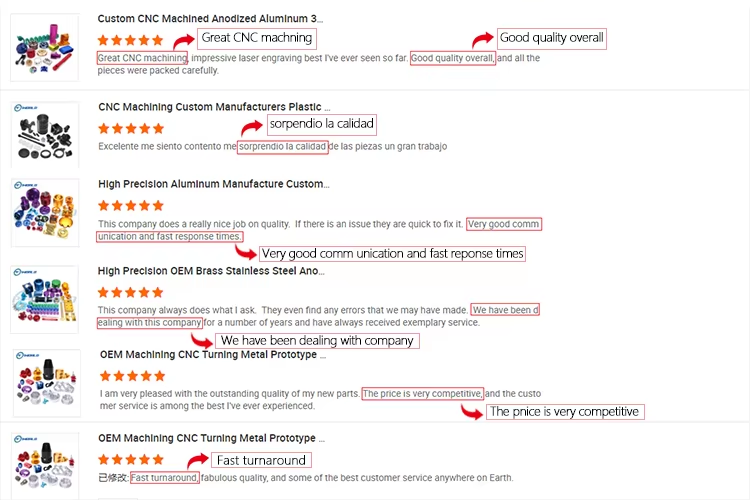
POSITIVE FEEDBACK
FAQ
1. Are you a manufacturer or a trading company?
We are a factory located in Shenzhen, China, with 20 years of rich experience, covering 6000 square meters. Complete facilities, including 3D quality inspection equipment, ERP system and 40 machines. If necessary, we can provide you with material certificates, sample quality inspection and other reports.
2. How to get a quote?
Detailed drawings (PDF/STEP/IGS/DWG...), including quality, delivery date, materials, quality, quantity, surface treatment and other information.
3. Can I get a quotation without drawings? Can your engineering team draw for my creativity?
Of course, we are also glad to receive your samples, pictures or detailed size drafts for accurate quotation.
4. Can you provide samples before mass production?
Of course, the sample fee is necessary. If possible, it will be returned during mass production.
5. What is the delivery date?
Generally, the sample lasts for 1‑2 weeks and the batch production lasts for 3‑4 weeks.
6. How do you control quality?
(1) Material Inspection ‑ Check material surfaces and approximate dimensions.
(2) First inspection of production ‑ ensure critical dimensions in mass production.
(3) Sampling inspection ‑ check the quality before delivery to the warehouse.
(4) Preshipment inspection ‑ 100% inspection by QC assistant before shipment.
7. After‑sales service team
If you have any problems after receiving the product, you can provide feedback through voice call, video conference, email, etc. within one month. Our team will provide you with solutions within a week.


