
What Actually Makes a Gear “Precision”
A gear looks simple — teeth, a bore, maybe a keyway — but precision is defined by what you can’t see on a datasheet photo. Tooth profile accuracy, runout, pitch deviation, and bore concentricity all determine whether a gear runs quiet and smooth or generates noise, backlash, and premature wear under load.
In CNC gear machining, precision starts with the cutting process (hobbing, shaping, or 5-axis milling for complex profiles) and is locked in by post-machining steps like heat treatment and grinding. A gear that measures perfectly at room temperature can still fail in service if the process didn’t account for thermal distortion during hardening.
Material Selection for Load-Bearing Gears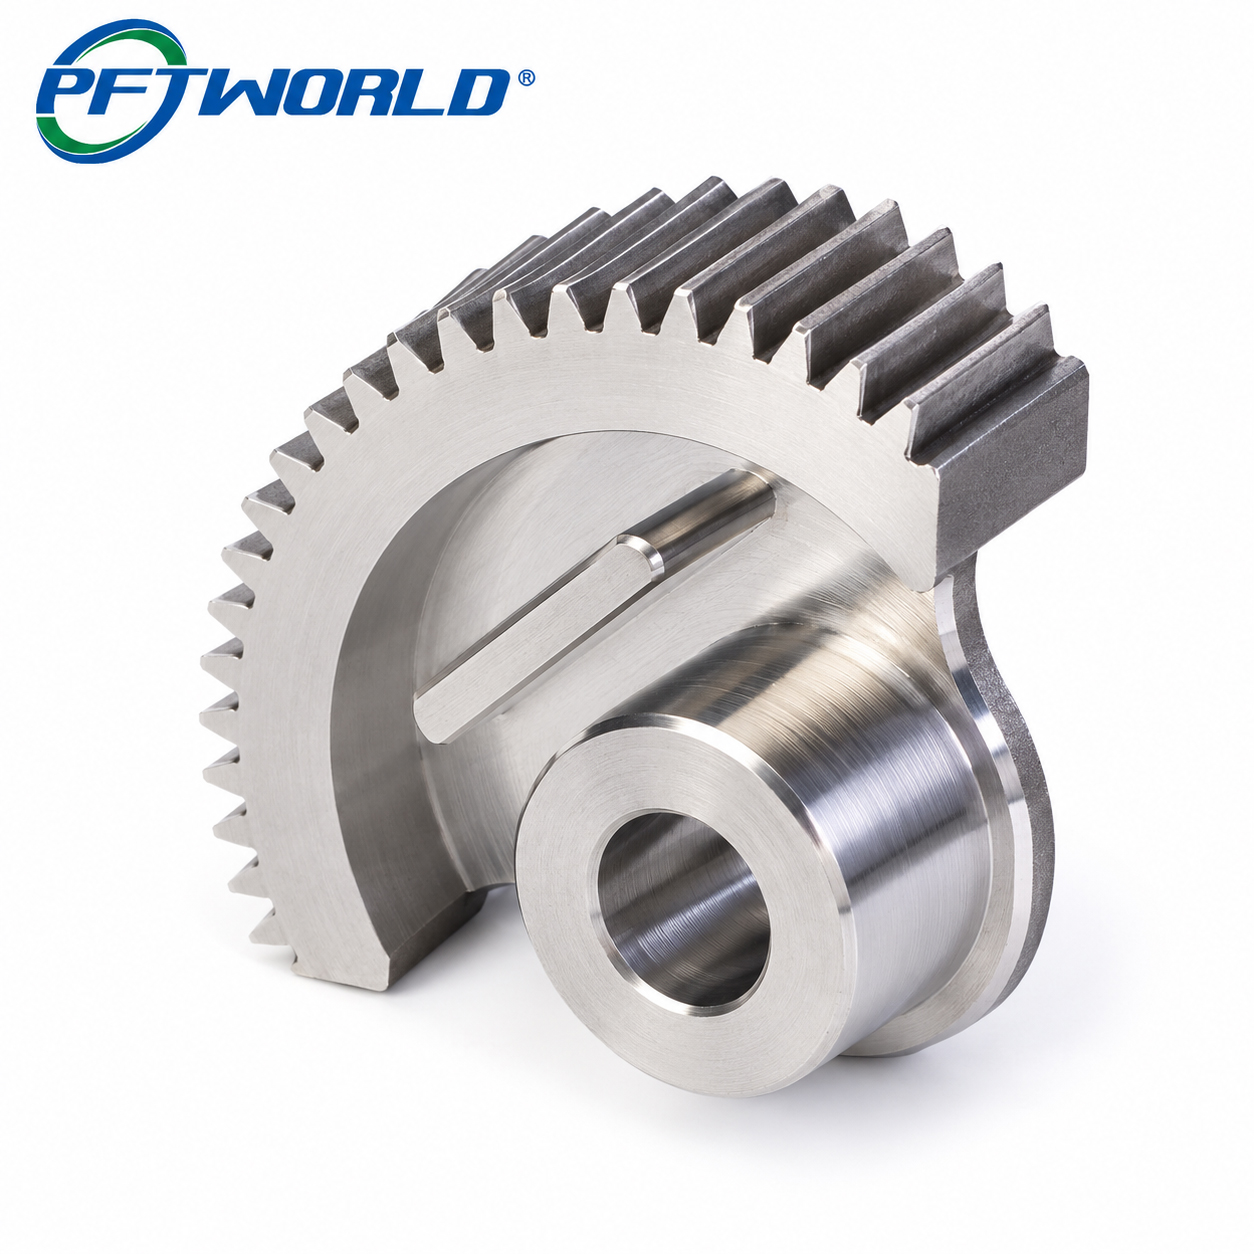
Material choice is a trade-off between load capacity, wear resistance, machinability, and cost. For the steel gear shown above — a shouldered helical gear with an integral keyway hub — common engineering choices include:
Carburizing steels like 8620 are favored when a hard wear surface with a tough, shock-resistant core is required — typical for gearboxes under cyclic torque loading.
Tolerance Classes & Keyway Fit
Gear tolerance is usually specified against AGMA or DIN gear quality classes, which govern pitch error, profile error, and runout. For critical bore and keyway dimensions — like the shaft interface visible on the component above — tight dimensional control (commonly in the ±0.005mm to ±0.02mm range depending on feature) is what ensures a correct shaft fit without play or interference.
Keyway width and depth tolerances matter just as much as the bore itself: an oversized keyway introduces rotational backlash, while an undersized one causes assembly stress and premature fatigue cracking at the slot corners.
Heat Treatment & Surface Finish
Most load-bearing gears are heat-treated after rough machining and finish-ground afterward to correct any distortion from the hardening cycle. Common processes include carburizing, induction hardening, and nitriding, each selected based on required surface hardness, core toughness, and part geometry.
Surface finish on the tooth flank directly affects mesh noise and friction loss — a polished, controlled-roughness flank reduces micro-pitting risk over the gear’s service life, particularly in continuous-duty industrial drives.
Quality Control Checklist
Before a precision gear batch ships, a disciplined QC process should verify these points:
Common QuestionsFrequently Asked Questions
What tolerance can CNC machining achieve on gear bores and keyways?
Well-controlled CNC processes typically hold ±0.005mm to ±0.02mm on critical bore and keyway dimensions, depending on part size, material, and whether grinding is applied after heat treatment.
Which steel grade is best for high-torque gear applications?
Carburizing steels such as 8620 or alloy steels like 4140/42CrMo are common choices, offering a hard wear surface combined with a tough core that resists shock loading and fatigue.
Do you provide heat treatment and surface hardening in-house?
Heat treatment (carburizing, induction hardening, nitriding) is typically coordinated with qualified partners and followed by finish grinding to restore dimensional accuracy lost to thermal distortion.
Can custom gear machining match AGMA or DIN quality standards?
Yes — gear quality class should be specified upfront (e.g., AGMA 10-12 or DIN 6-7) so profile error, pitch deviation, and runout targets are built into the machining and inspection plan from the start.
How is gear-to-gear consistency ensured across a production batch?
Consistency relies on process control: fixed hobbing/grinding parameters, in-process CMM sampling, and first-article inspection reports compared against full production runs to catch drift early.
Need a Gear Machined to Your Drawing?
Share your tolerance requirements, material spec, and target volume — our engineering team will review manufacturability and return a DFM feedback report.
PFT
Post time: Oct-25-2026


