
Custom AL6061 CNC Milled Slotted Sandblasted Clear Anodizing Brackets


Where Anodized Brackets Lose Their Fit
A bracket that arrives warped, speckled or tight in the slot stops your assembly line. On AL6061, three process steps cause it: a slot left with torn edges, a blast that rounds critical faces or leaves grit behind, and anodic layer growth that closes a fit you designed to the drawing.
·Slots cut, deburred and then measured. Slot width and position are held to the drawing, then checked with pin gauges after deburring, not before.
·Blasting planned around critical edges. Masking and blast parameters protect datum faces and slot edges, so a rounded corner is a decision rather than an accident.
·No grit left inside the part. Blast media is removed by controlled rinsing before anodizing, so no speck appears under the coating.
·Anodize build‑up allowed for. Where a bore or slot has to mate, we machine an allowance and mask the feature, so the coating never takes your clearance.
·One finish across the batch. Sandblasting before anodizing gives a uniform matte surface, and panels are run together so colour stays consistent.
Part At A Glance
Material
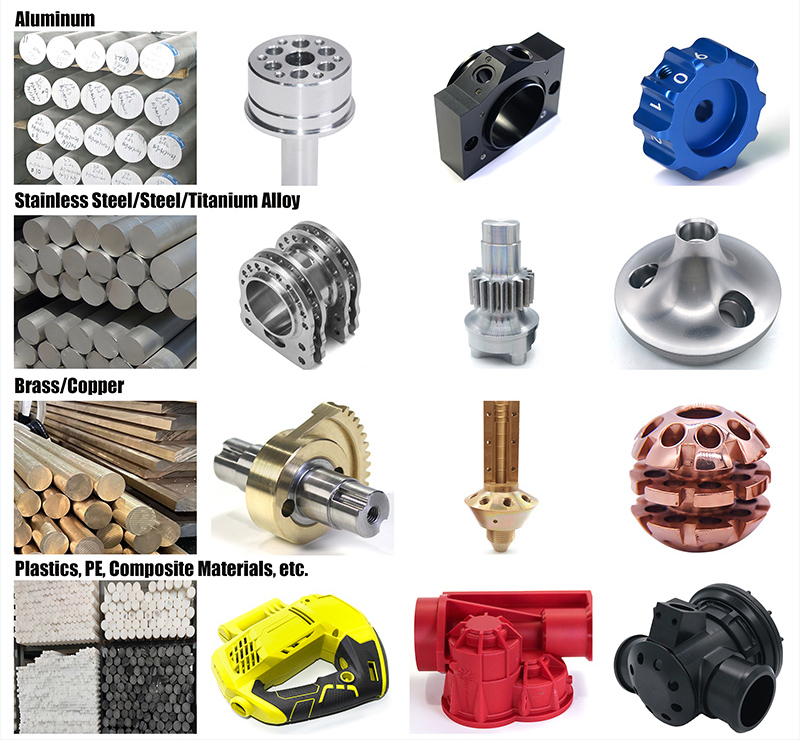
AL6061‑T6, milled from plate or billet
Profile
rectangular body with a long rounded‑end slot through the web
Bores
a row of transverse bores through the upper wall, plus end‑face bores, one counterbored
Legs
stepped, giving clear access for assembly and fastening
Finish
sandblasted then clear anodized, matte silver
Illustrated sample
about 130 mm long; your geometry can differ completely
Options
clear, black or hard anodizing, tapped or reamed features, laser marking, flatness held to 0.05 mm
AL6061‑T6 Material Profile
| Property | Value In Machined Parts | Why It Matters In Service |
|---|---|---|
| Strength | Medium to high, heat treated T6 | Carries bracket loads without excess mass |
| Weight | Around one third of steel | Reduces weight in moving assemblies |
| Machinability | Good, with clean chips | Sharp slots and true faces at production speed |
| Corrosion resistance | Good, and better once anodized | Handles indoor and sheltered outdoor service |
| Anodizing response | Excellent, takes a uniform coating | Even colour and a hard, cleanable surface |
| Conductivity | Thermally and electrically conductive | Useful where heat or grounding matters |
| Magnetic response | Non magnetic | Safe near sensors and instruments |
| Compliance options | RoHS and REACH compliant grades | Meets export documentation demands |
Milling And Finishing Capability
| Feature | What We Deliver |
|---|---|
| Milling | Slots, channels, pockets, steps, ribs and faced datum surfaces from plate or billet |
| Hole making | Drilled, reamed, counterbored, spot faced and tapped features in one program |
| Tolerance | Standard plus/minus 0.05 mm; slot width, flatness and bore fits held tighter on request |
| Surface prep | Sandblasting, bead blasting and abrasive finishing before coating |
| Anodizing | Clear, black and hard anodizing, with masking and build‑up allowance planned up front |
| Marking | Laser marking on masked or machined faces |
| Order size | Prototypes from 10‑50 pieces; production runs to 100,000 pieces |
| Files accepted | PDF, STEP, IGS, DWG; samples and sketches also welcome |
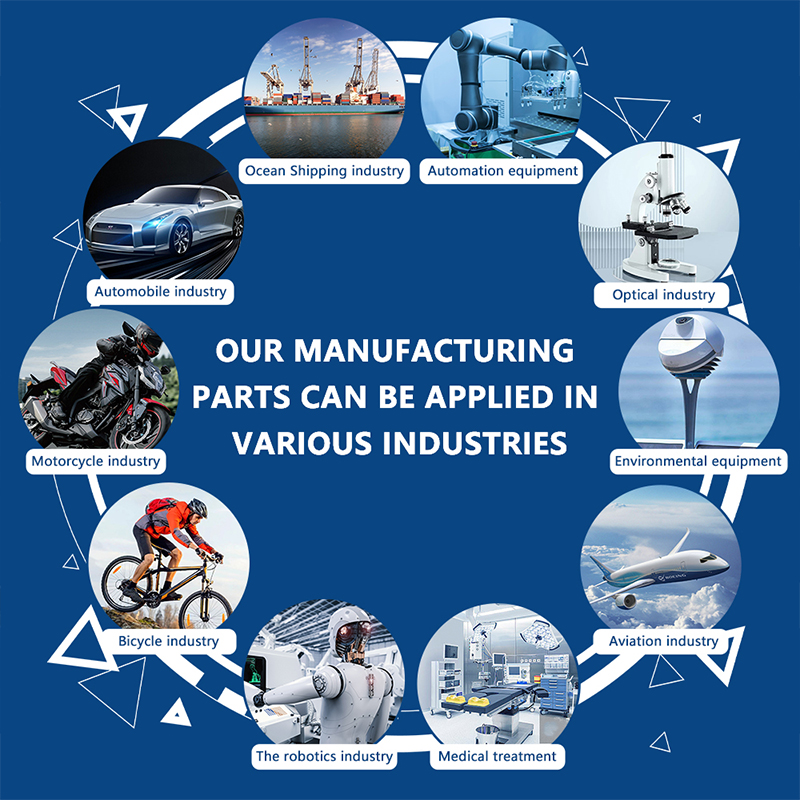
Typical Applications
Quality You Can Verify, Not Just Trust
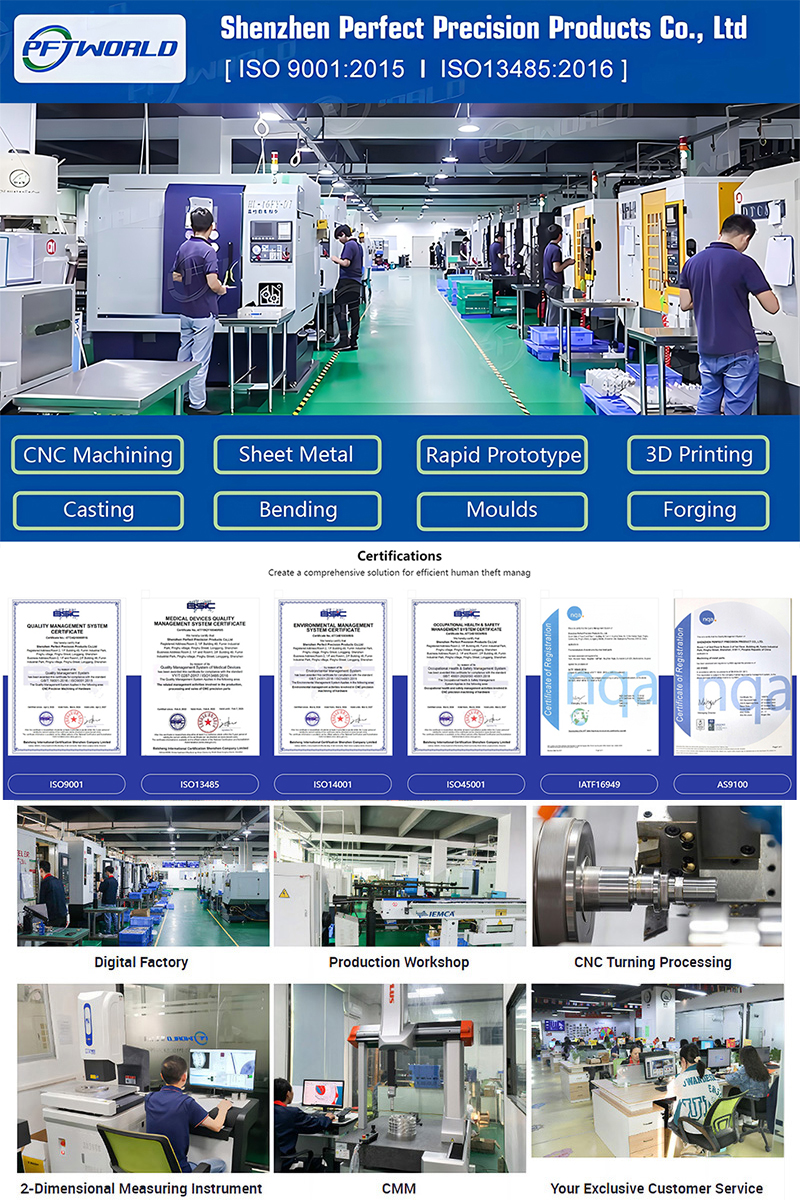
Shenzhen Perfect Precision Products Co., Ltd. runs a 20‑year‑old factory with 6,000 square meters of floor space, 100+ CNC machines and a full ERP system.
- Four‑stage control: incoming material checks, first‑piece approval, batch sampling and 100% pre‑shipment QC.
- Measured, not eyeballed: pin and slot gauges, flatness checks and dimensional reports on request.
- Documents: material certificates, RoHS and REACH statements, anodize thickness data.
- After‑sales: report any issue by call, video conference or email within one month; our team responds with a solution within one week.
Samples And Lead Times
- ·Sample: 1‑2 weeks
- ·Production: 3‑4 weeks after approval
- ·Quote: send PDF, STEP, IGS or DWG, or simply photos and size notes of the part you need
About Us
Processing Material
Application
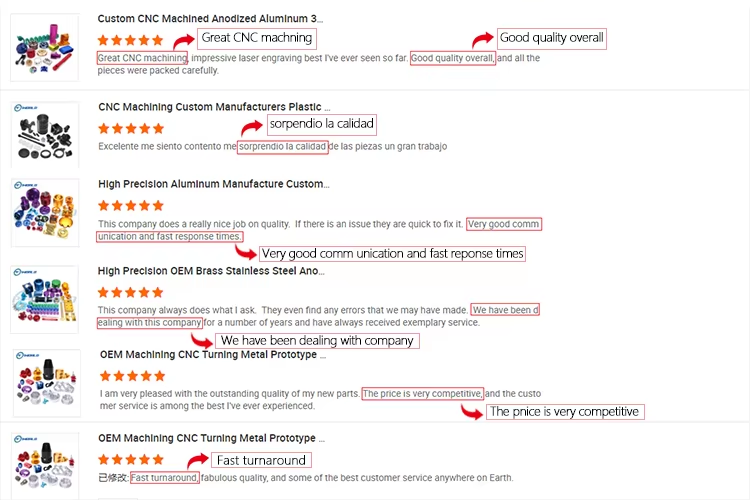
POSITIVE FEEDBACK
FAQ
1. Are you a manufacturer or a trading company?
We are a factory located in Shenzhen, China, with 20 years of rich experience, covering 6000 square meters. Complete facilities, including 3D quality inspection equipment, ERP system and 40 machines. If necessary, we can provide you with material certificates, sample quality inspection and other reports.
2. How to get a quote?
Detailed drawings (PDF/STEP/IGS/DWG...), including quality, delivery date, materials, quality, quantity, surface treatment and other information.
3. Can I get a quotation without drawings? Can your engineering team draw for my creativity?
Of course, we are also glad to receive your samples, pictures or detailed size drafts for accurate quotation.
4. Can you provide samples before mass production?
Of course, the sample fee is necessary. If possible, it will be returned during mass production.
5. What is the delivery date?
Generally, the sample lasts for 1‑2 weeks and the batch production lasts for 3‑4 weeks.
6. How do you control quality?
(1) Material Inspection ‑ Check material surfaces and approximate dimensions.
(2) First inspection of production ‑ ensure critical dimensions in mass production.
(3) Sampling inspection ‑ check the quality before delivery to the warehouse.
(4) Preshipment inspection ‑ 100% inspection by QC assistant before shipment.
7. After‑sales service team
If you have any problems after receiving the product, you can provide feedback through voice call, video conference, email, etc. within one month. Our team will provide you with solutions within a week.


