
A technical reference for engineers and procurement teams evaluating CNC-machined gear components — material selection, ISO tolerance grades, heat treatment, and the questions asked most often before sourcing.
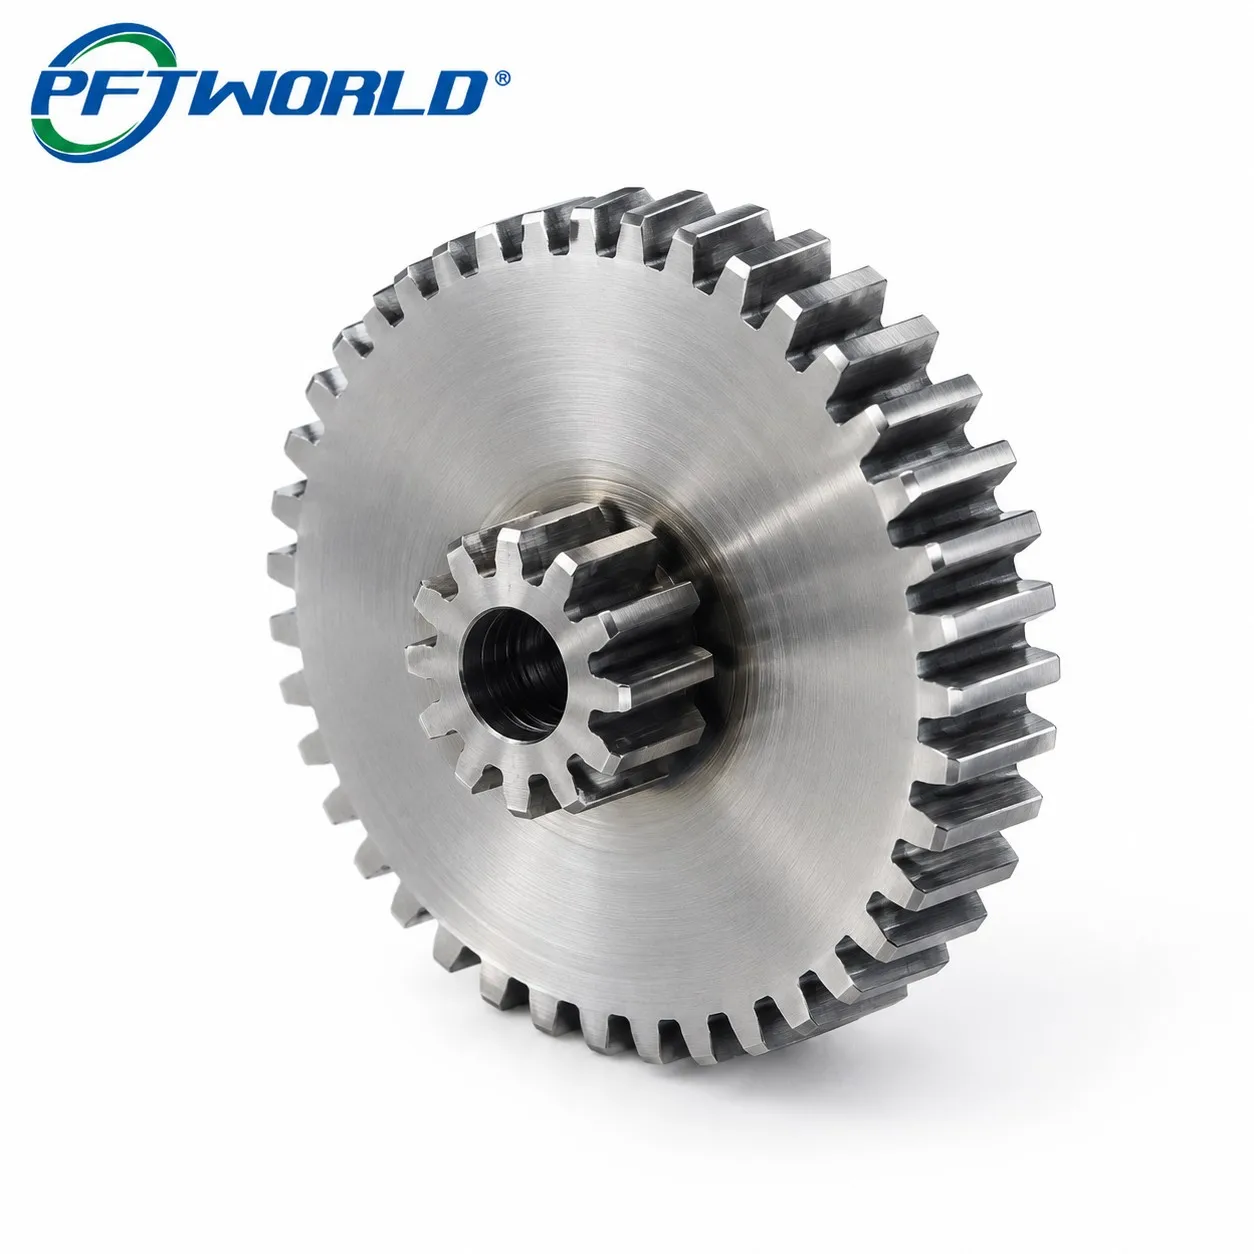
Gears are among the most tolerance-sensitive components in any mechanical transmission system. Whether used in industrial gearboxes, robotics, or precision instruments, gear performance depends on three variables: material selection, machining tolerance, and heat treatment control. This article summarizes the core engineering considerations behind CNC-machined gears, drawn from production practice with steel and alloy gear components, and answers the questions most frequently raised by design engineers when evaluating a CNC gear supplier.
Key Engineering Considerations
Material Selection for Load-Bearing Gears
Gear material choice balances strength, wear resistance, and cost. Common options:
- 45# / 1045 carbon steel — general-purpose gears with moderate load requirements; cost-effective after normalizing or quenching & tempering.
- 20CrMnTi / 8620 alloy steel — case-hardening steel for gears under repeated impact and surface wear, typically carburized to HRC 58–62 at the tooth surface while the core stays tough.
- 304/316 stainless steel — used where corrosion resistance is required, such as food-processing or marine equipment, at the cost of lower fatigue strength.
- Aluminum 6061/7075 — lightweight gears for low-load, weight-sensitive assemblies such as drones or handheld devices.
Material should be confirmed against duty cycle, operating torque, and environmental exposure before finalizing a DFM review.
Tolerance Classes and Dimensional Control
Gear accuracy is specified using AGMA or ISO 1328 quality grades, which define permissible deviation in tooth profile, pitch, and runout. Most industrial gearboxes require ISO grade 6–8, while precision instrumentation and servo systems often call for ISO grade 5 or tighter. On CNC equipment, bore diameter and keyway tolerances are commonly held at ±0.005–0.01mm, while tooth profile is controlled through hobbing or grinding depending on the required grade. Runout and concentricity between the bore and pitch circle directly affect noise and vibration in assembly — a detail often overlooked during early design but critical at final inspection.
From Blank to Finished Gear
A typical production sequence includes: material cutting, rough turning, hobbing or shaping of the tooth profile, heat treatment (carburizing, quenching, tempering), and finish grinding where tight tolerance or low noise is required. Surface treatments such as black oxide, phosphating, or zinc plating are applied based on corrosion and friction requirements. Each stage should be verified with gear-specific inspection tools, including gear tooth calipers, CMM reports, and profile measurement where ISO grade 5 or better is specified.
Frequently Asked Questions
What tolerance class is standard for CNC-machined gears?
Most general industrial gears are produced to ISO 1328 grade 7–8. Grade 5–6 is reserved for low-noise or high-speed applications and typically requires grinding after heat treatment, which increases cost and lead time.
Which steel is best for gears under repeated shock load?
Case-hardening alloy steels such as 20CrMnTi or 8620 are preferred. Carburizing produces a hard wear surface (HRC 58–62) while the core stays tough enough to absorb impact without cracking.
Does heat treatment distort gear dimensions?
Yes. Carburizing and quenching typically cause 0.02–0.05mm of distortion depending on part geometry. Finish grinding after heat treatment is required when the drawing calls for tolerances tighter than ISO grade 7.
How is gear noise controlled during manufacturing?
Noise is primarily driven by tooth profile error and runout between the bore and pitch circle. Controlling concentricity during fixturing, and specifying ISO grade 6 or better, reduces meshing noise in assembly.
What inspection data should a CNC gear supplier provide?
A complete package includes CMM dimensional reports, gear tooth profile/lead charts where applicable, material certificates, and post-heat-treatment hardness results — sufficient documentation for PPAP or incoming quality review.
Need a DFM Review for Your Gear Drawing?
Share your gear drawing and target tolerance class — our engineering team reviews material, tolerance, and process feasibility before quoting.
PFT
Post time: Oct-27-2026


