
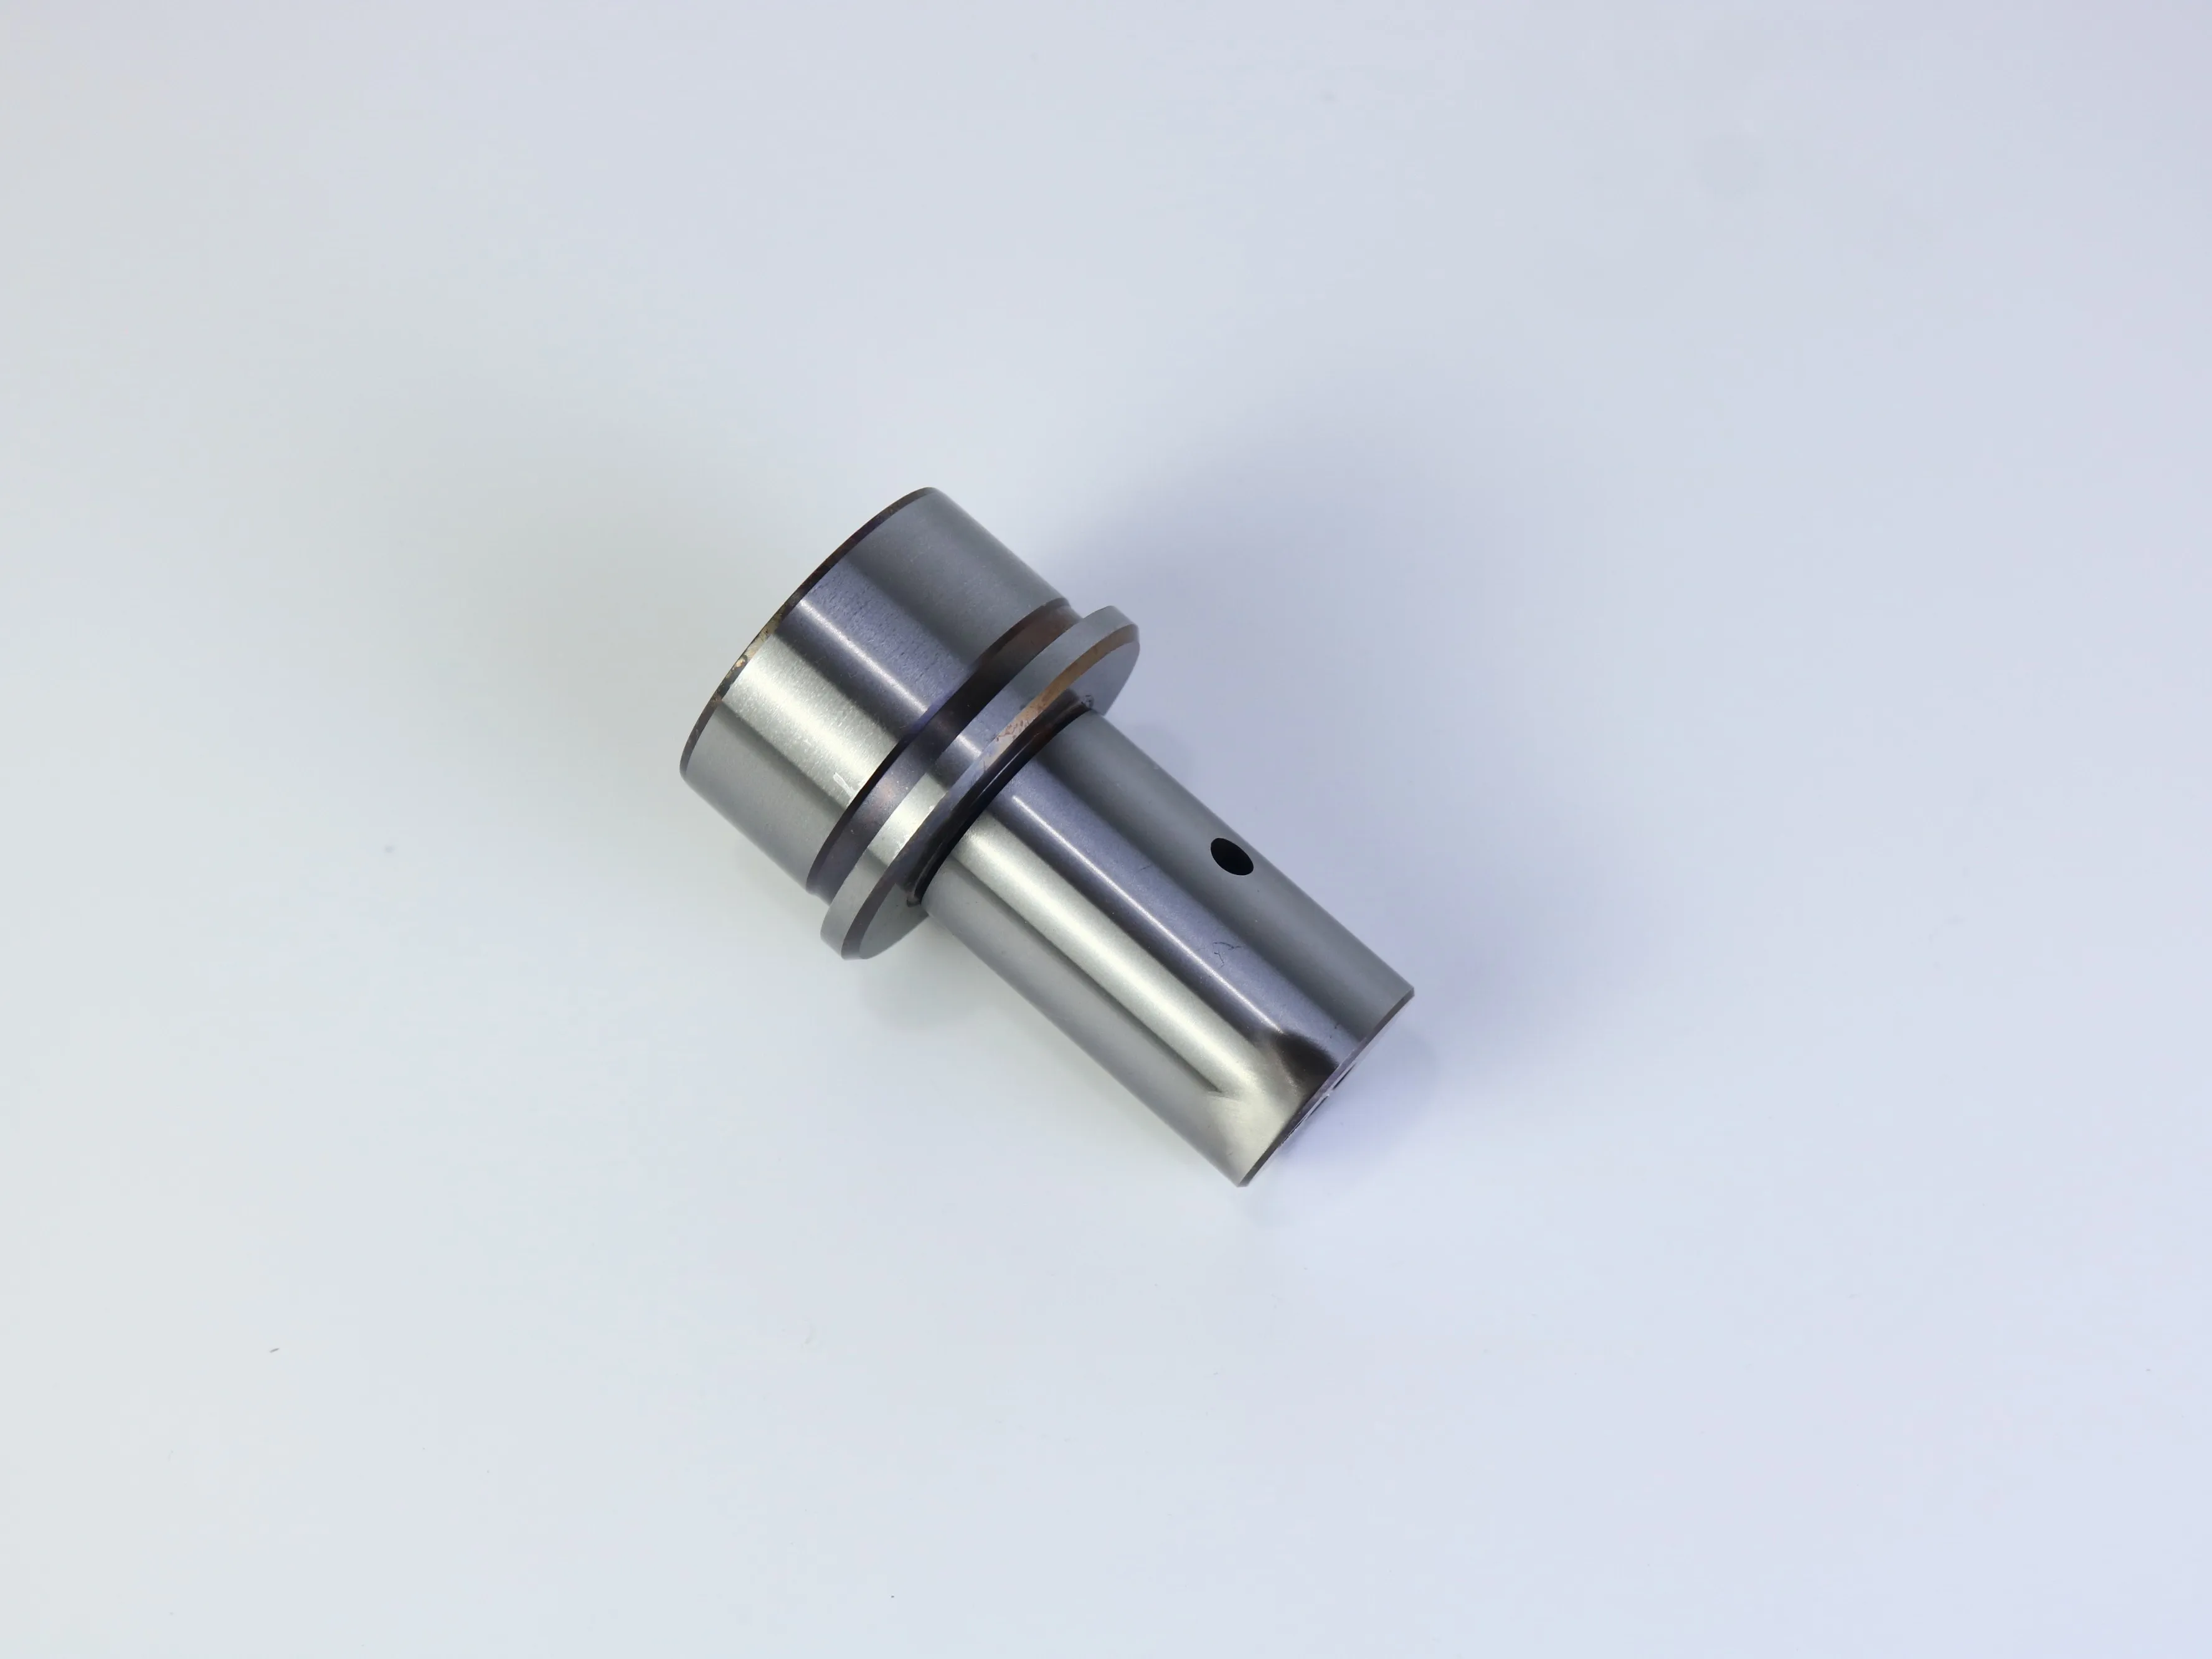
What the Part Reveals
The component shown is a precision CNC machined cylindrical part with a stepped outer profile, an enlarged head, a central flange, a long shaft section, and visible drilled or threaded features. The surface appearance suggests a controlled finishing process rather than a simple rough turning operation. The supplied production description identifies 1Cr17Ni2 material together with turning, milling, quench-and-temper treatment, and internal and external cylindrical grinding. Because no drawing or tolerance table is provided, the image should be used to understand the manufacturing sequence, not to infer exact dimensions.
For buyers and engineers, this type of part demonstrates an important principle: dimensional accuracy is created by the relationship between processes. Turning establishes the basic diameters, milling and drilling create functional features, heat treatment changes the material condition, and grinding restores critical fits after thermal distortion. Inspection must therefore follow the same logic.
Recommended Manufacturing Sequence
A stable workflow begins with a reviewed drawing and a clear datum strategy. The following sequence is commonly suitable for a stepped shaft or hub-style component, subject to the actual design requirements:
First, CNC turning: The raw bar or forging is faced and turned to create the main shaft, shoulder, flange, and head diameters. Tool offsets, workholding stability, and material allowance are critical because later grinding needs enough stock without creating unnecessary machining time.
Second, milling and hole-making: Cross holes, flats, slots, or drive features are machined from controlled datums. The hole location should be referenced to the functional axis, not simply to an outside edge, so that the part assembles correctly.
Third, heat treatment: Quench-and-temper processing is used when the specified strength, hardness, or service condition requires it. The process can introduce scale, stress, or slight distortion, so post-treatment cleaning and measurement are necessary before finishing.
Finally, cylindrical grinding: Internal and external grinding can improve roundness, cylindricity, fit, and surface finish on critical interfaces. Grinding parameters should be matched to the material condition, with attention to thermal damage and edge protection.
Inspection Points That Matter
Inspection should be planned around function. Check the major diameters, shoulder positions, flange thickness, bore or thread condition, cross-hole location, and the relationship between the shaft axis and machined features. A micrometer or caliper may support general dimensional checks, while a height gauge, bore gauge, roundness instrument, or coordinate measuring machine may be required for tighter geometric requirements. Surface finish should be verified on the functional ground areas rather than judged by appearance alone. A complete quality record should connect material identification, heat-treatment status, in-process checks, final measurements, and drawing revision. This traceability helps engineers separate a machining issue from an assembly or design issue.
Design Inputs and Common Risks
Before production, the drawing should identify functional datums, fits, thread specifications, edge breaks, surface-finish requirements, hardness targets, and any prohibited defects. It should also show which dimensions are critical to assembly and which dimensions are reference-only. This information prevents a supplier from treating every feature with the same priority.
Several common risks deserve early discussion. Thin flange edges can deform during clamping or grinding. A long shaft may experience deflection during turning if support is insufficient. Cross holes can shift when the setup is not located from the true axis. Heat treatment can alter straightness or size, while aggressive grinding can create burns or unwanted residual stress. These risks are controlled through suitable allowances, soft jaws or steady rests, staged inspection, and a documented finishing plan. The correct solution depends on the drawing and expected service load, so process decisions should be confirmed by the manufacturing engineer rather than inferred from a photo.
For repeat orders, a first-article review is especially useful. Record the actual setup, tool sequence, heat-treatment certificate, grinding allowance, and inspection results. When the same part is produced again, this record shortens programming decisions and makes changes easier to trace. It also gives the buyer a clear basis for approving samples before volume production.
Frequently Asked Questions
Why combine turning and grinding?
Turning efficiently creates the primary form, while grinding can refine critical diameters, roundness, alignment, and surface finish after heat treatment.
What should be confirmed before quoting?
Confirm the material grade, heat-treatment requirements, critical tolerances, surface finish, hole details, inspection method, quantity, and drawing revision.
Can the image confirm final tolerances?
No. Photos show form and finish, but final acceptance requires the approved drawing, calibrated instruments, and recorded inspection results.
What improves repeatability in production?
Use stable datums, controlled workholding, documented tool offsets, inspection after each critical process, and feedback from measured parts.
Plan the Part Around Its Function
A reliable custom CNC machined part starts with complete technical information. Share the drawing, material, heat-treatment condition, critical interfaces, quantity, and inspection expectations for a process-focused review.
Post time: Oct-22-2026


