
Why 42CrMo Is Used for Load-Bearing Parts
42CrMo is a chromium-molybdenum alloy steel commonly selected when a component needs a practical balance of strength, toughness, and wear resistance. In a machined part with a broad circular flange and stepped shaft, the material must support controlled load transfer through shoulders, bores, and locating surfaces. Heat treatment can improve the material’s mechanical performance, but the final result depends on the specified process, section thickness, cooling method, and inspection criteria.
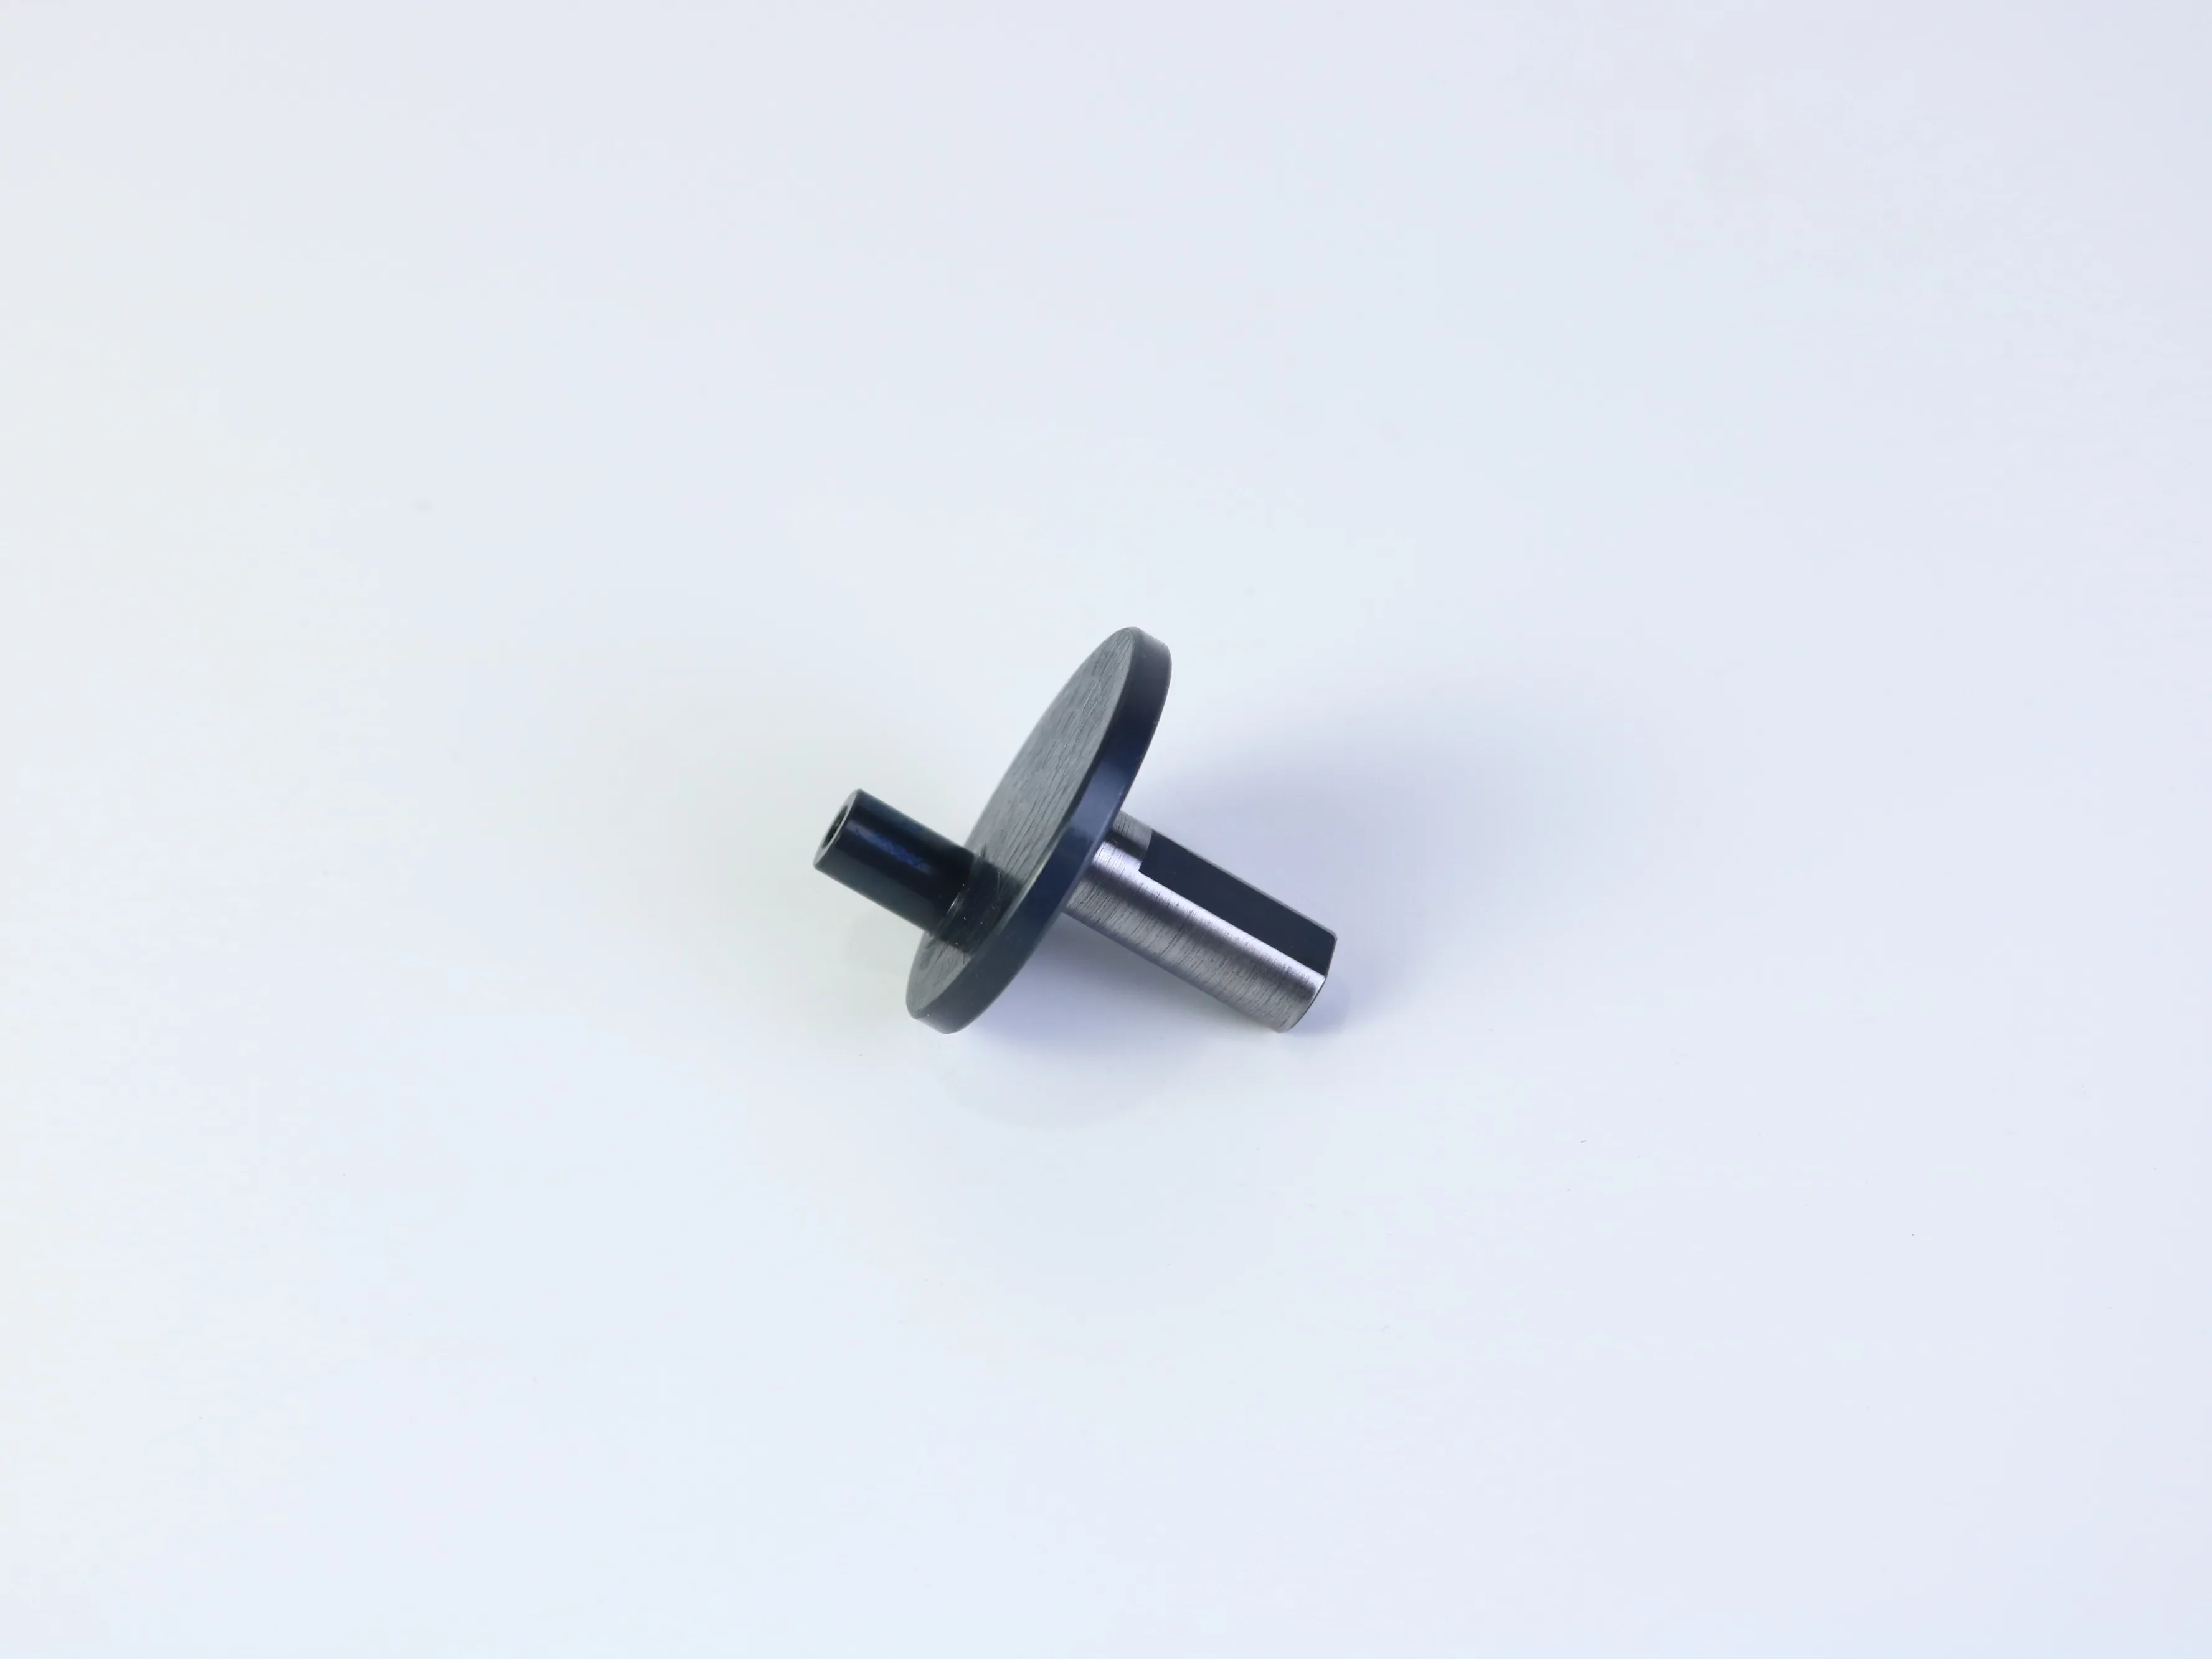
The supplied product views show a compact component with turned cylindrical sections, a disc-like flange, a central bore in one shaft end, and a flat feature on another section. These geometry details suggest that concentricity, shoulder position, flatness, and edge condition may be important to final assembly. Exact requirements should always come from the approved drawing and purchase specification.
Key Engineering Points Before Production
A reliable manufacturing plan separates material control, heat treatment, machining sequence, and final inspection. Rough machining may be completed before treatment to establish stable stock conditions, followed by finish machining on critical fits after distortion risk has been assessed. The best sequence depends on the drawing, batch size, required surface finish, and the customer’s quality plan.
For this type of part, setup strategy is especially important. The flange can provide a useful reference surface, while the stepped shaft creates several diameters that may need to share one axis. Datum selection should therefore be agreed before machining. Tool access around the flange-to-shaft transition should also be reviewed, because an unsuitable corner radius, burr, or relief may interfere with mating hardware. When a bore is functional, its size, depth, chamfer, and coaxial relationship should be checked as a complete feature rather than as isolated dimensions.
After heat treatment, cleaning and controlled handling help protect finished surfaces. A practical inspection plan may combine calibrated diameter measurement, height or length checks, runout or concentricity verification, visual examination, and hardness testing when specified. Recording results by drawing characteristic makes nonconformance analysis easier and gives the buyer a traceable basis for approval.
What Should Be Inspected?
Inspection should focus on the features that determine assembly and service performance. Typical checkpoints include outside diameters, shaft length, flange thickness, bore size, shoulder transitions, key or flat features, and the relationship between the flange face and shaft axis. Depending on the application, buyers may also request dimensional reports, material certificates, heat-treatment records, hardness results, surface-finish readings, and visual checks for burrs, cracks, discoloration, or machining marks. The appropriate inspection method and acceptance limits must be defined by the engineering drawing rather than assumed from appearance alone.
Packaging is part of quality protection. Clean, dry separation between components can reduce contact marks and prevent contamination of bores or locating faces during transport. If the component will be coated, plated, painted, or assembled with a bearing or seal, the finishing allowance and masking zones should be specified before production. This prevents a visually acceptable part from becoming dimensionally unsuitable after downstream processing.
Frequently Asked Questions
QWhat does heat treatment do for 42CrMo components?
It is used to achieve specified mechanical properties such as strength, toughness, or hardness. The required process and acceptance range must be stated in the technical specification.
QCan the component be produced from a sample?
A sample can support visual and reverse-engineering discussion, but a controlled drawing is preferred. Critical dimensions, tolerances, material grade, treatment condition, and inspection standards should be approved before production.
QHow can machining distortion be controlled?
Use a documented process with suitable stock allowance, stable fixturing, controlled treatment, and finish machining of critical surfaces when required. Trial parts and dimensional inspection help confirm the sequence.
Need a Drawing-Based Manufacturing Review?
Share the 2D drawing or 3D model, required quantity, material condition, and inspection expectations. A production review can then focus on machinability, heat-treatment sequencing, critical dimensions, and documentation.
Post time: Oct-22-2026


