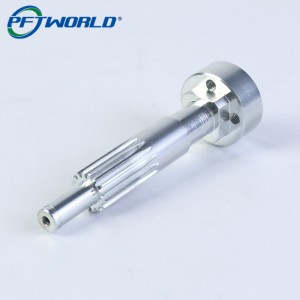
Custom CNC Machined Metal Ring Housing with Threaded Mounting Features

Custom CNC Machined Metal Ring Housing | PFTWORLD
Custom CNC Machining | OEM Components
Custom CNC Machined Metal Ring Housing with Threaded Mounting Features
Drawing-based manufacturing for circular metal components with a central bore, internal reliefs and threaded mounting holes. Shenzhen Perfect Precision Products Co., Ltd. can review your geometry, material, tolerances, finishing and inspection requirements for prototype, low-volume and production programs.
Important specification note: The supplied product image shows the geometry and visible features only. Material grade, exact dimensions, thread standard, tolerances, surface treatment and end use must be confirmed from the buyer’s drawing or approved specification.
Product Overview
The pictured component is a custom circular metal part with a large central opening, a continuous outer wall, machined internal reliefs and multiple mounting holes with visible internal threads. The reflective appearance suggests a finished machined surface, but the photograph does not establish a specific alloy, hardness, roughness value or cosmetic standard.
Depending on the final design, this type of component may serve as a mounting ring, circular housing, support ring or interface component inside a larger assembly. Its exact function cannot be confirmed from the image alone. CNC turning, CNC milling, drilling, tapping, mill-turn machining and secondary deburring may be combined according to the part’s symmetry, internal access, quantity and tolerance requirements.
Before production, the engineering team should confirm the central bore, outside diameter, overall height, wall thickness, mounting-hole pattern, thread size and depth, internal pocket geometry, datums, geometric tolerances and surface requirements. This drawing-based approach helps prevent a part from looking correct while failing to fit its mating assembly.
Key Manufacturing Benefits
Concentric Features Reviewed as a Functional Set
A ring component can create assembly problems when the central bore, outer diameter and hole pattern are controlled independently. Shenzhen Perfect reviews the drawing datums and machining sequence so the relevant interfaces can be measured against the intended reference system. The general factory capability is typically ±0.01 mm, while special areas down to ±0.005 mm may be considered after engineering review. These are general capabilities, not inspection results for the pictured part.
Threaded Mounting Features Defined Before Quotation
The visible threaded holes must be specified by thread standard, size, pitch, effective depth, entry chamfer, location and positional tolerance. If required, the inspection plan can also define thread gauges or functional mating checks. Confirming these details before machining reduces the risk of receiving a component that accepts the wrong fastener or does not align with the assembly.
Internal Reliefs Assessed for Tool Access
Internal pockets and recessed areas require practical tool access, chip evacuation and corner-radius decisions. During DFM review, the engineering team can identify deep or narrow features that increase machining risk, clarify which radii are functional and suggest manufacturable alternatives without changing the design intent.
Material and Surface Treatment Matched to the Application
The factory can work with aluminum alloys, stainless steels, titanium alloys, alloy steel, brass, copper and engineering plastics, subject to drawing review and material availability. Available finishing options include anodizing, black oxide, powder coating, polishing and plating. The selected finish must match the material, operating environment, appearance requirement and any masking or coating-thickness call-outs.
Inspection Resources for Critical Interfaces
The documented quality resources include six QA/QC inspectors and five testing instruments, including CMM and 2D measuring equipment. For a ring housing, an agreed inspection plan may cover bore size, outside diameter, face dimensions, hole positions, thread verification, concentricity and other drawing-defined characteristics. First-article and dimensional reports can be discussed before production.
Product Specification Framework
| Item | Status and manufacturing guidance |
|---|---|
| Part type | Custom circular metal component or ring housing; exact function requires drawing confirmation. |
| Visible features | Central through-opening, outer circular wall, internal reliefs and multiple visible threaded mounting holes. |
| Material and grade | To be confirmed. The image does not prove aluminum, stainless steel, titanium or another material. |
| Manufacturing process | Project-dependent CNC turning, milling, drilling, tapping or mill-turn machining. |
| Dimensions | Outer diameter, bore, height, wall thickness and pocket dimensions must come from a 2D drawing or 3D CAD model. |
| Tolerance | General capability typically ±0.01 mm; special areas down to ±0.005 mm may be reviewed according to geometry and inspection needs. |
| Threads | Standard, size, pitch, depth, chamfer, position and gauge requirement to be confirmed. |
| Surface finish | Factory documentation states a general Ra capability of 0.1–3.2; required roughness must be assigned to specific surfaces. |
| Finishing | Anodizing, black oxide, powder coating, polishing and plating are available according to material and specification. |
| Inspection | CMM, 2D measuring instruments and additional gauges are available; reporting scope is project-dependent. |
| Quantity | Prototype, small-batch, pilot and production quantities can be reviewed. MOQ and lead time depend on the project. |
| Drawing formats | STEP, IGS, STL, X_T, PDF, DWG and DXF are listed as supported formats; a 3D model plus 2D drawing is preferred. |
Manufacturing and Quality Workflow
- Drawing and DFM review: Confirm material, datums, threads, internal reliefs, tolerances, tool access, finishing and inspection requirements. Assumptions are listed for approval.
- Material verification: Match the supplied material grade and condition to the order. Material certificates or mill test reports can be requested when required.
- Process planning: Select turning, milling, drilling, tapping, mill-turn or a combined route according to symmetry, internal access, quantity and tolerance needs.
- Deburring and edge finishing: Review bore edges, thread entrances, pocket edges and external profiles. Define general edge-break and cosmetic requirements.
- Surface treatment: Coordinate the approved anodizing, coating, polishing or plating specification, including color, thickness, masking and appearance.
- Dimensional inspection: Measure critical features with CMM, 2D instruments or appropriate gauges according to the agreed inspection plan.
- Final inspection and packaging: Complete pre-shipment checks and protect precision-finished surfaces with suitable wrapping, foam, dividers or export cartons.
Industries and Applications
The exact application of the pictured component requires technical validation. Based on its visible structure, plausible uses include a custom mounting interface, circular support element, equipment housing component or automation assembly part. These are engineering possibilities, not confirmed end uses.
Shenzhen Perfect’s documented service industries include industrial equipment, robotics and automation, electronics, automotive components, medical devices, aerospace and aeronautical parts, marine hardware and agricultural machinery. Industry experience does not by itself prove that this specific ring is approved for a regulated, pressure-related, rotating or safety-critical application.
What to Include in Your RFQ
For an accurate quotation, please provide the following information whenever available:
- 2D engineering drawing with dimensions, datums, tolerances and thread call-outs.
- 3D CAD model in STEP, IGS, STL or X_T format.
- Material grade, temper or heat-treatment requirement.
- Prototype quantity, pilot quantity, annual demand and order frequency.
- Critical bore, outer diameter, face, hole-pattern and concentricity requirements.
- Thread standard, pitch, depth, chamfer and gauge requirements.
- Surface roughness, cosmetic acceptance and finishing requirements.
- Inspection reports, FAIR, material certificates or third-party inspection requirements.
- Packaging, marking, confidentiality and target delivery requirements.
If the drawing is not ready, a photograph, sample or dimensioned sketch may support a preliminary feasibility discussion. The final price and committed production date should be confirmed only after the geometry and specifications have been reviewed.
Why Choose Shenzhen Perfect?
- Custom manufacturing model: Shenzhen Perfect Precision Products Co., Ltd. was established in 2012 and operates as an OEM/ODM manufacturer rather than a sourcing-only trading company.
- Multi-process capability: The company documentation lists 79+ machines covering CNC machining, injection molding, sheet metal, casting, forging and rapid prototyping.
- Verified quality systems: ISO9001:2015 and ISO13485:2016 are identified in the supplied company documentation as verified certifications.
- Inspection resources: Six QA/QC inspectors and five testing instruments, including CMM and 2D measurement equipment, support dimensional verification.
- Engineering support: Drawing review, DFM feedback, material discussions and prototype-to-production planning are available for OEM/ODM projects.
- International supply support: The company reports customers in more than 100 countries and regions and supports export documentation and international logistics.
- Confidentiality: Customer drawings and product information are treated as confidential business information, and an NDA can be requested before drawing exchange.
Production Planning and Commercial Support
Shenzhen Perfect supports the complete path from feasibility review to prototype, pilot production and repeat supply. The company documentation describes rapid prototype support, flexible project-dependent quantities and a monthly output capability exceeding 300,000 pieces across the factory. Actual capacity for this ring depends on material, machine allocation, finishing, inspection scope and current production loading, so the confirmed schedule should be issued after review.
For a quotation, the engineering and sales teams review the drawing, material, quantity, tolerance, surface treatment, inspection documents, packaging and target delivery date. If information is missing, assumptions should be listed clearly in the quotation. This gives procurement teams a practical basis for comparing the scope rather than comparing incomplete unit prices.
Prototype and production parts can follow the same drawing control and inspection logic, reducing the risk of a design change between sampling and volume supply. For a multi-part assembly, CNC metal parts may be coordinated with injection-molded or sheet-metal components under the company’s one-stop model, while each part remains controlled by its own drawing and specification.
Export packaging, commercial documents and international logistics can be arranged according to destination and shipping terms. For projects requiring special certificates, third-party inspection or customer-specific packaging, these requirements should be stated at the RFQ stage so their cost and lead-time effect can be evaluated before order confirmation.
Frequently Asked Questions
Can you quote this ring from the photograph alone?
The image supports product identification and a preliminary feasibility discussion, but it cannot define material, dimensions, thread standard, tolerances or inspection requirements. A drawing, 3D model, sample or dimensioned sketch is needed for an accurate quotation.
What materials are available?
Aluminum alloys, stainless steels, titanium alloys, alloy steel, brass, copper and engineering plastics can be reviewed subject to availability and project requirements. Material selection should reflect load, corrosion, wear, weight, conductivity and finishing needs.
Can you machine the threaded holes and internal reliefs?
CNC milling, turning, drilling, tapping and mill-turn machining are available. The final route depends on internal access, thread depth, pocket geometry, tool clearance, quantity and positional tolerances.
What tolerance can you achieve?
The general documented capability is typically ±0.01 mm, with special areas down to ±0.005 mm considered after review. The actual tolerance for this component must be confirmed from the drawing and inspection plan.
Can you provide inspection reports?
Inspection records, first-article or dimensional reports and material certificates can be discussed. Required documents should be listed before quotation so the scope, timing and any additional cost are clear.
Do you support prototypes and production quantities?
Yes. Prototype, low-volume, pilot and production programs can be reviewed. Quantity, material, finishing, inspection, current workload and process complexity determine the final MOQ and lead time.
Which drawing formats can you review?
The company directory lists STEP, IGS, STL, X_T, PDF, DWG and DXF. For the clearest review, provide both a 3D model and a 2D drawing with material, tolerances, threads, finish and quantity.
Can an NDA be signed before design review?
Customer designs and product information are treated as confidential business information. An NDA can be requested before drawing exchange, and any special file-transfer or access-control requirements should be agreed in advance.
Request a Drawing-Based Manufacturing Review
A ring housing must fit its mating assembly, not just look correct in a photograph. Send your drawing, 3D model, quantity and target requirements so the engineering team can review the bore, outer profile, internal reliefs, threaded mounting features, material, finish and inspection scope.