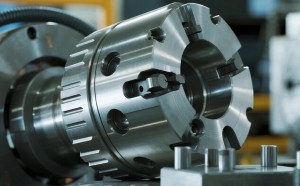
Custom CNC Turned 6061-T6 Aluminum Threaded Sleeve
Custom CNC Turned 6061-T6 Aluminum Threaded Sleeve
Slotted aluminum standoffs and threaded sleeves for drawing-based OEM mechanical assemblies.
Precision-Turned Aluminum Components for OEM Production
This custom CNC turned 6061-T6 aluminum threaded sleeve has a cylindrical body, an external threaded section, and a slotted or forked end visible in the supplied product photographs. It may serve as a lightweight spacer, standoff, threaded connector, guide sleeve, or mounting interface. Final dimensions, thread standard, slot geometry, tolerance, and function must be confirmed from an approved 2D drawing or 3D CAD model.
Shenzhen Perfect Precision Products Co., Ltd. supports drawing-based OEM/ODM manufacturing from prototype to production, with CNC turning, mill-turn machining, material traceability, inspection reporting, and coordinated finishing support.
Upload Your Drawing for DFM Review Request an Inspection Report
What Is a CNC Turned Aluminum Threaded Sleeve?
A CNC turned aluminum threaded sleeve is a rotational component produced from qualified aluminum stock. CNC turning creates the cylindrical body, outside diameters, shoulders, grooves, and threaded features. Additional milling, slotting, drilling, deburring, or other secondary operations may be used for non-rotational features such as a forked end or longitudinal slot.
- Cylindrical turned body with a threaded protruding section.
- Slotted or forked feature at the opposite end.
- Lightweight machined-metal form for a larger mechanical assembly.
- Bright machined appearance shown in the supplied photographs.
The photographs do not establish the exact function, thread standard, dimensional envelope, fit class, or service environment. These remain drawing-controlled requirements.
Manufacturing Process
- Material preparation: Select qualified 6061-T6 stock according to the drawing and certificate requirement.
- CNC turning: Machine the cylindrical body, diameters, shoulders, and threaded section in a controlled setup.
- Secondary machining: Produce the slot or forked end through an appropriate operation selected during engineering review.
- Deburring and cleaning: Remove burrs and sharp edges according to the agreed workmanship standard.
- Inspection: Check critical dimensions, threads, slot geometry, and appearance against the approved drawing.
- Finishing: Evaluate anodizing or another specified finish when corrosion resistance, wear resistance, or appearance requires it.
Technical Specifications
| Item | Current Information | Confirmation |
|---|---|---|
| Product type | CNC turned aluminum sleeve or standoff with threaded and slotted features | Final nomenclature to be confirmed |
| Material | 6061-T6 aluminum | Confirm on drawing and material certificate |
| Main process | CNC turning | Secondary process depends on slot/fork geometry |
| Thread | External threaded feature is visible | Diameter, pitch, standard, class, and length require drawing confirmation |
| Dimensions | Not stated from the photographs | Confirm from 2D drawing or 3D CAD; do not use ruler-photo estimates |
| Tolerance | Product-specific tolerance not stated | Factory capability does not replace drawing call-outs |
| Surface finish | Bright machined appearance shown | Anodizing or other treatment requires a separate specification |
| Documents | Inspection report, FAIR, and material certificate can be arranged | Confirm document scope before quotation |
Material, Finish, and Size
6061-T6 aluminum is commonly selected for machined parts requiring a practical balance of machinability, strength-to-weight ratio, corrosion resistance, and finishing flexibility. Alternative grades such as 7075, 5052/5083, or 2024 may be reviewed for higher-strength, marine, fatigue, or special corrosion requirements. Any substitution requires written approval.
The company knowledge base states that material certificates or mill test reports can be supplied for qualified materials. The certificate must match the grade and temper stated on the approved drawing.
Available finish paths may include:
- As-machined: For applications where machined appearance and dimensional control are sufficient.
- Type II anodizing: For common decorative and corrosion-protection requirements.
- Type III hard anodizing: For higher wear resistance where appropriate.
- Other finishes: To be evaluated for aluminum compatibility, thickness, color, masking, and inspection.
Overall length, body diameter, thread size, pitch, slot width, depth, wall thickness, runout, and unit system must be confirmed on the drawing. The supplied ruler image is a visual reference only.
Machining Capability and Quality Control
The company records CNC turning, 3-axis/4-axis/5-axis milling, mill-turn machining, secondary operations, finishing coordination, prototyping, pilot runs, volume production, and DFM review.
General factory capability references include approximately ±0.01 mm standard machining tolerance, approximately ±0.005 mm in special precision areas, and Ra 0.1–3.2 μm surface-roughness capability. These figures are not automatic product guarantees; the approved drawing controls the part.
Recommended controls for this sleeve include:
- Micrometer, caliper, or CMM inspection for body diameter and length.
- Thread gauge and dimensional inspection for pitch, diameter, and effective length.
- Optical, pin-gauge, caliper, or CMM inspection for slot/fork width and depth.
- Datum-based runout or concentricity inspection when required by the assembly.
- Material certificate, surface-finish checks, burr inspection, and agreed final documentation.
The recorded quality process includes incoming material inspection, first-article inspection, in-process or sampling inspection, and pre-shipment inspection, supported by QA/QC inspectors and CMM/2D measuring equipment.
Applications and OEM Customization
Based on its visible form, this component may be evaluated for mechanical spacers, standoffs, threaded mounting interfaces, guide or alignment features, fixtures, brackets, enclosures, and custom OEM subassemblies. These are potential application categories, not confirmed claims about the pictured part. Load, temperature, corrosion exposure, mating material, and service life must be reviewed before final selection.
The OEM/ODM workflow is:
- Submit a 2D drawing, 3D CAD model, sketch, photograph, or sample.
- Review material, thread, slot geometry, datums, tolerance, finish, inspection, and packaging.
- Receive DFM feedback and a quotation based on process, quantity, and documentation.
- Approve prototype or first article before pilot or volume production.
- Release production with agreed in-process checks, final inspection, and shipment documents.
Customer drawings and product information can be handled as confidential business information. NDA execution and restricted internal access can be arranged when required.
Lead Time, Quantity, and Compliance
Indicative planning references from the company knowledge base are 1–3 days for simple CNC prototypes, 1–2 weeks for standard prototypes, and approximately 3–4 weeks for standard production orders. Actual timing depends on drawing completeness, material availability, geometry, finish, inspection scope, quantity, and shipping method. MOQ is project-dependent.
Verified in the source materials: ISO 9001:2015, ISO 13485:2016, and TÜV Rheinland onsite verification.
Requires confirmation before publication as verified: ISO 14001, ISO 45001, AS9100, and IATF 16949. RoHS/REACH options depend on the specified material and finish and require order-specific documentation.
Do not describe this individual part as certified, medical-grade, aerospace-qualified, automotive-approved, RoHS-compliant, or REACH-compliant unless the exact material, process, finish, documentation, and customer requirements have been confirmed in writing.
FAQ
What is this component?
It is a custom cylindrical aluminum component with a visible threaded section and a slotted or forked end. The final name and function follow the approved drawing.
Is it made from 6061-T6 aluminum?
The supplied image filename identifies 6061-T6 aluminum. The grade and temper must be confirmed against the purchase order and material certificate.
What thread standard is used?
The thread is visible, but diameter, pitch, standard, class, and effective length must be stated on the drawing.
Can you machine the slotted end?
The recorded capabilities include CNC turning, milling, mill-turn, and secondary machining. The process will be selected after reviewing the geometry and quantity.
What tolerance can you hold?
General capability references are approximately ±0.01 mm and approximately ±0.005 mm in special precision areas. The product drawing controls the applicable tolerance.
Can the sleeve be anodized?
Anodizing can be evaluated. Specify Type II or Type III, color, coating thickness, masking, and applicable standards on the drawing.
Can you provide inspection documents?
Material certificates, inspection records, and first-article or dimensional reports can be arranged when included in the order scope.
Can you quote from a photo?
A preliminary feasibility or budget review may be possible, but a firm production price requires confirmed dimensions, material, tolerance, finish, quantity, and inspection requirements.
Do you support prototypes and production?
Yes. Prototype, pilot-run, and volume-production support are recorded capabilities, subject to engineering and capacity review.
What should I send with an RFQ?
Send the drawing, 3D model, material and temper, thread specification, finish, quantity, inspection requirements, packaging instructions, and target delivery date.
Send Your Drawing for a Clearer Quotation
For an accurate quote, send the 2D drawing, 3D model, material and temper, thread specification, finish, quantity, inspection requirements, packaging instructions, and target delivery date. Photos, sketches, or samples may support a preliminary review.
Confidential drawings can be reviewed under an NDA when required. Product-specific dimensions, tolerances, finish, and compliance requirements remain subject to drawing approval.