
Custom CNC Turned Aluminum Shaft Adapter Parts With Radial Hole


Product Overview
The CNC Radial Shaft Adapter Part is a stepped turned part that joins or locates shafting through its larger body and slender stem. The larger diameter carries a radial hole and an internal bore, while the smaller diameter runs as a plain shaft section. A chamfered transition blends the two diameters so the part seats cleanly without stress risers. Turned from 6061 aluminum, the adapter stays light while holding the concentricity that keeps assemblies running true. Stepped diameters, the radial hole, thread specification and internal bore condition are produced to your drawing, with inspection reports available on request.
Product Specification
|
Specification |
Detail |
|
Material |
Aluminum 6061 (temper per drawing; high strength-to-weight ratio, corrosion resistant) |
|
Manufacturing Process |
CNC Turning (stepped diameters, chamfered transition) |
|
Stepped Diameters |
Larger body diameter and slender shaft section; sizes per drawing |
|
Radial Hole |
Locking hole in the larger diameter; thread or bore type, size and position per drawing |
|
Internal Bore |
Bore in the larger end; depth and through/blind condition per drawing |
|
Transition |
Chamfered or conical transition between diameters; angle per drawing |
|
Surface Finish |
As-machined bright; anodizing or other finishes optional |
|
Standard Tolerance |
±0.02 mm typical; ±0.01 mm on critical features (per drawing) |
|
Minimum Order |
1 piece (prototype) to high-volume production |
|
Lead Time |
Prototypes 3-7 days; production per agreed schedule |
|
File Formats |
STEP / STP / IGES / PDF |
Manufacturing Capability
·Stepped Turning — Stepped diameters and the chamfered transition turned in controlled passes for consistent concentricity.
·Slender Section Control — Light passes and tailstock support hold the slender shaft section straight and on size.
·Radial Hole Accuracy — The hole is drilled or tapped true to the turned datum so its position and angle hold.
·Bore Accuracy — Internal bores finished for consistent mating fit with the inserted shaft.
·Production Scalability — From single-piece prototypes to small-batch and high-volume production on the same line and the same tolerance standard.
Quality Control
·Three-Stage Inspection — First-article, in-process and final inspection performed on every order; dimensional reports issued with each shipment.
·Thread Verification — Port threads checked with go/no-go gauges to confirm fit and sealing reliability.
·Passage Cleanliness — Internal passages deburred and cleaned of chips before packing.
·Position Accuracy — Port positions and hole patterns verified against the drawing datum.
·Protective Packaging — Individual wrapping and ition packaging keep faces and threads free of transit damage.
Buyer Benefits
·Faster Time to Market — Same-day quotes and 3-7 day prototype delivery compress your development cycle.
·Lower Total Cost — Free DFM feedback flags deep passages, thin walls and tight port spacing before machining, eliminating costly rework.
·Dependable Quality — ±0.01 mm standard tolerance with thread gauging and position verification on every shipment.
·Leak-Free Assembly — Clean thread starts and deburred passages support reliable sealing at every connection.
·Material Fit for Fluid Service — Brass resists corrosion, conducts heat well and is non-magnetic, suiting water, air and instrument duty.
·Single-Point Accountability — One factory controls milling, drilling, tapping and cleaning, so one call resolves any issue.
Applications
Shaft Couplings | Encoder and Sensor Shafts | Guide Shaft Ends | Test Bench Fixtures | Packaging Equipment | Instrument Linkages | Positioning Shafts | Drive Train Adapters
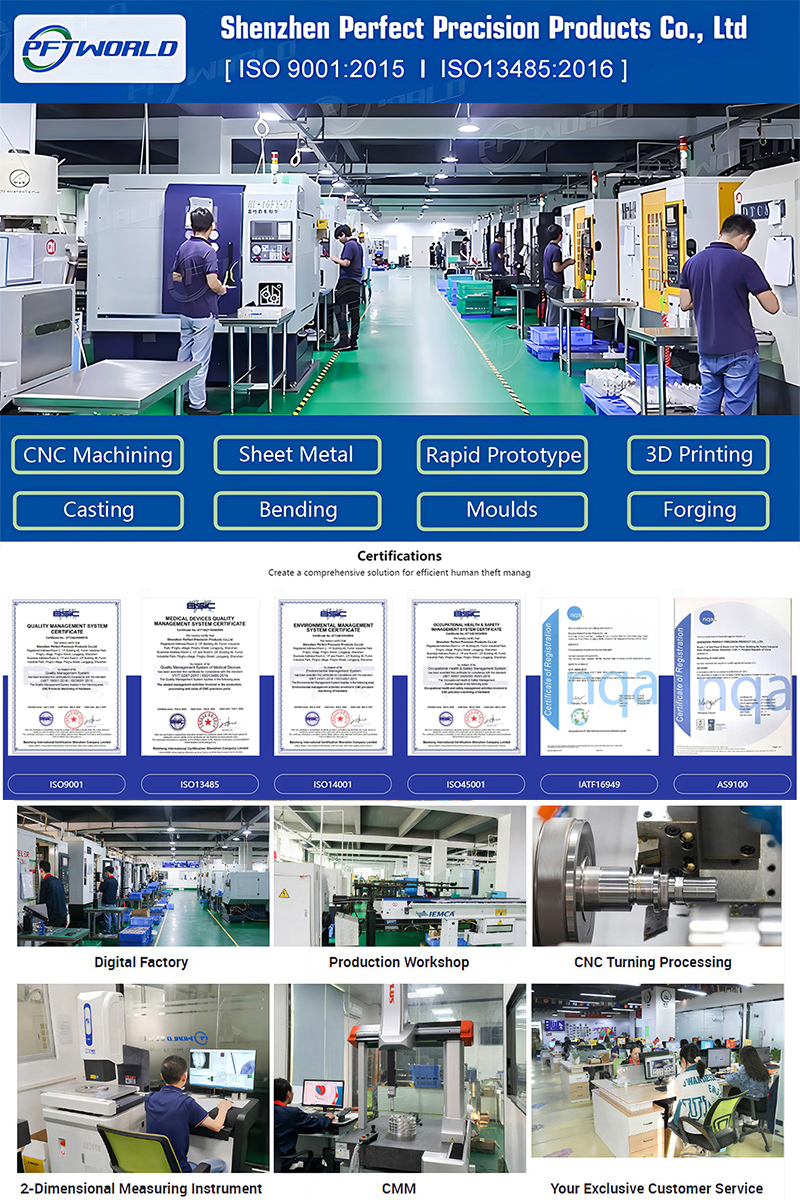
4. About Us
5. Processing Material
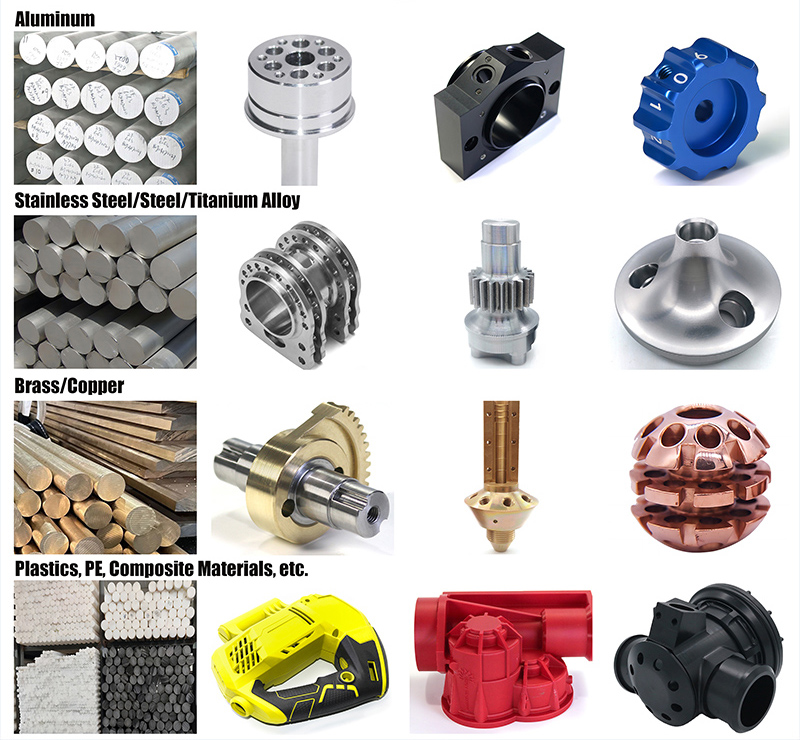
6. Application

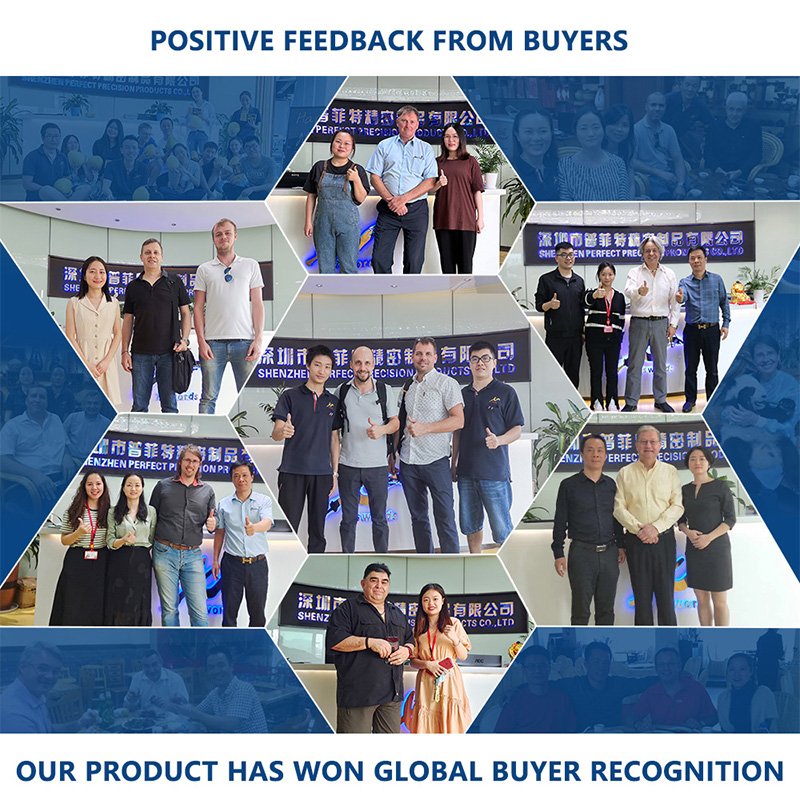
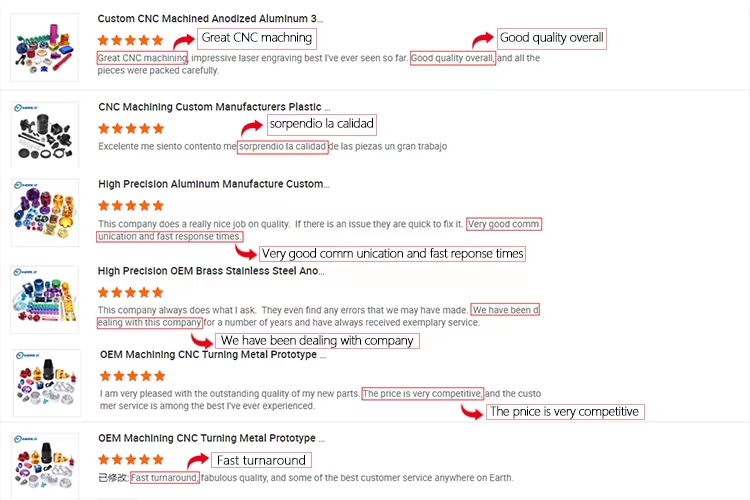
7. POSITIVE FEEDBACK
8.FAQ
1. Are you a manufacturer or a trading company?
We are a factory located in Shenzhen, China, with 20 years of rich experience, covering 6000 square meters. Complete facilities, including 3D quality inspection equipment, ERP system and 40 machines. If necessary, we can provide you with material certificates, sample quality inspection and other reports.
2. How to get a quote?
Detailed drawings (PDF/STEP/IGS/DWG...), including quality, delivery date, materials, quality, quantity, surface treatment and other information.
3. Can I get a quotation without drawings? Can your engineering team draw for my creativity?
Of course, we are also glad to receive your samples, pictures or detailed size drafts for accurate quotation.
4. Can you provide samples before mass production?
Of course, the sample fee is necessary. If possible, it will be returned during mass production.
5. What is the delivery date?
Generally, the sample lasts for 1-2 weeks and the batch production lasts for 3-4 weeks.
6. How do you control quality?
(1) Material Inspection - Check material surfaces and approximate dimensions.
(2) First inspection of production - ensure critical dimensions in mass production.
(3) Sampling inspection - check the quality before delivery to the warehouse.
(4) Preshipment inspection - 100% inspection by QC assistant before shipment.
7. After sales service team
If you have any problems after receiving the product, you can provide feedback through voice call, video conference, email, etc. within one month. Our team will provide you with solutions within a week.


